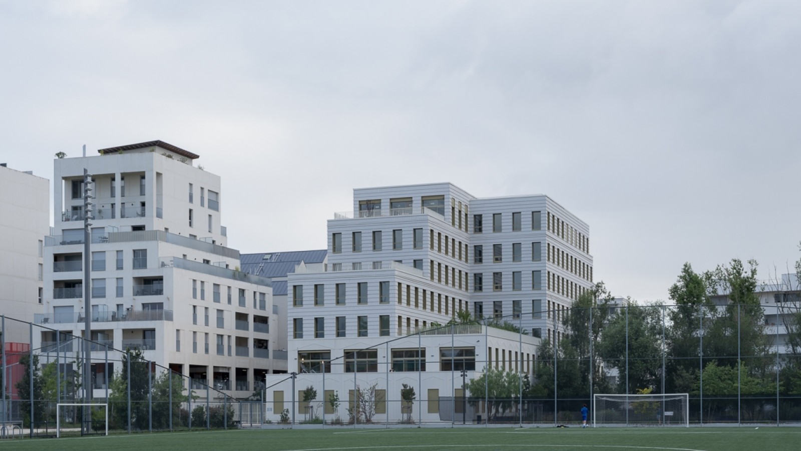
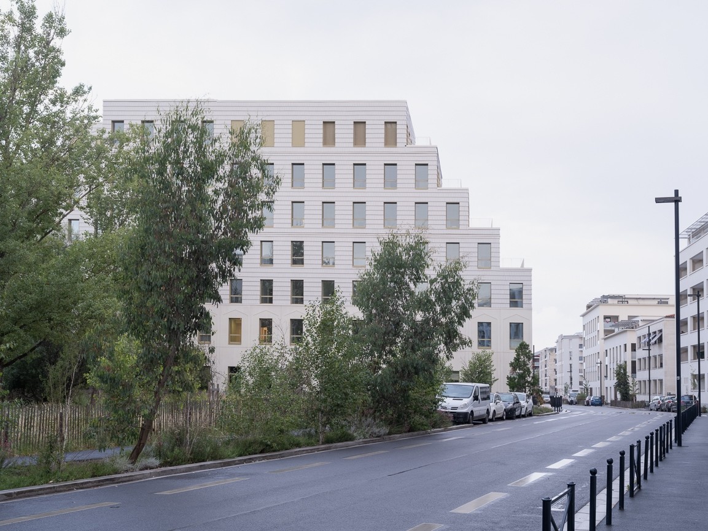
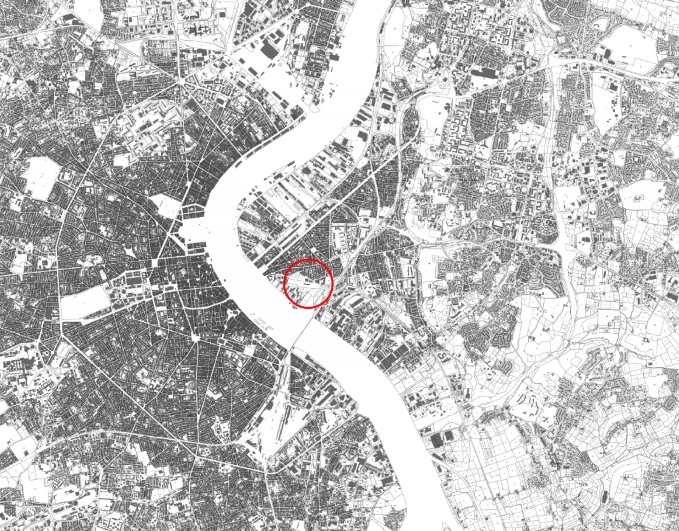
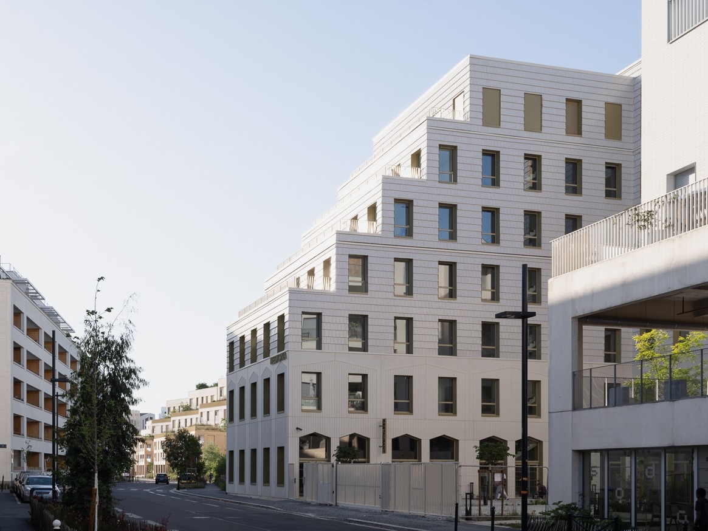
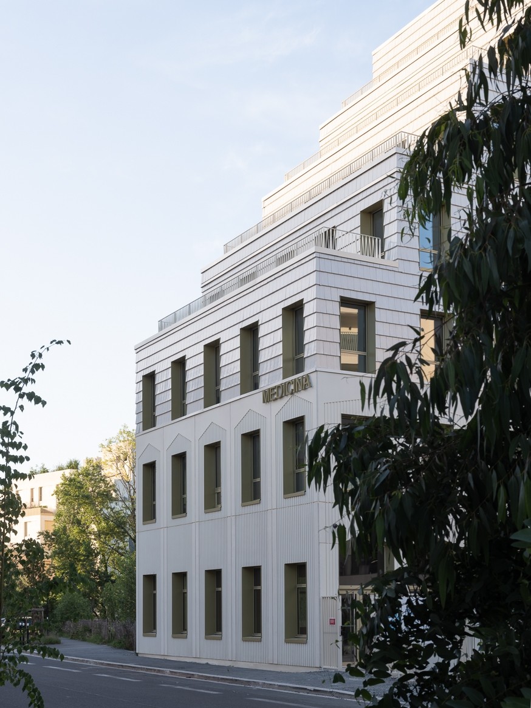
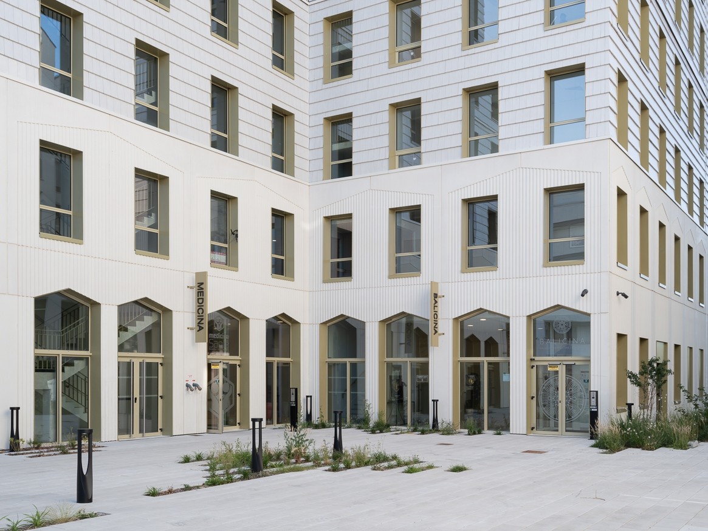
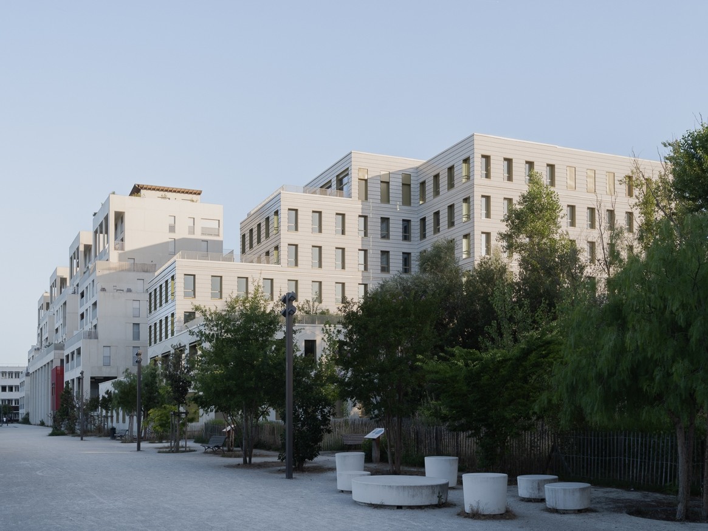
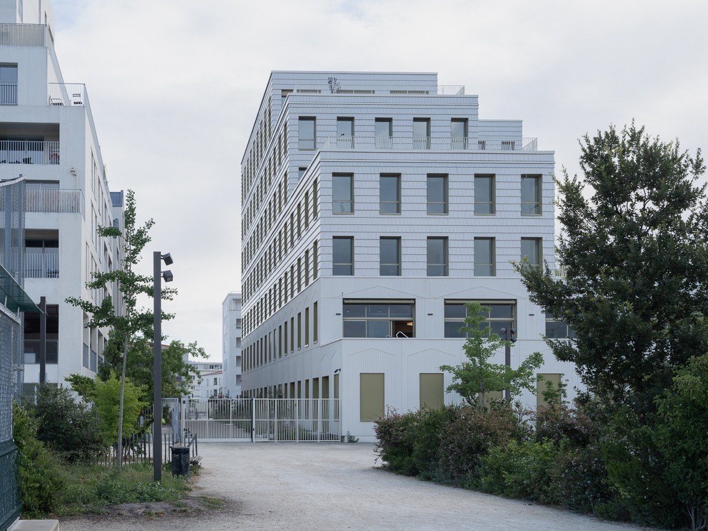
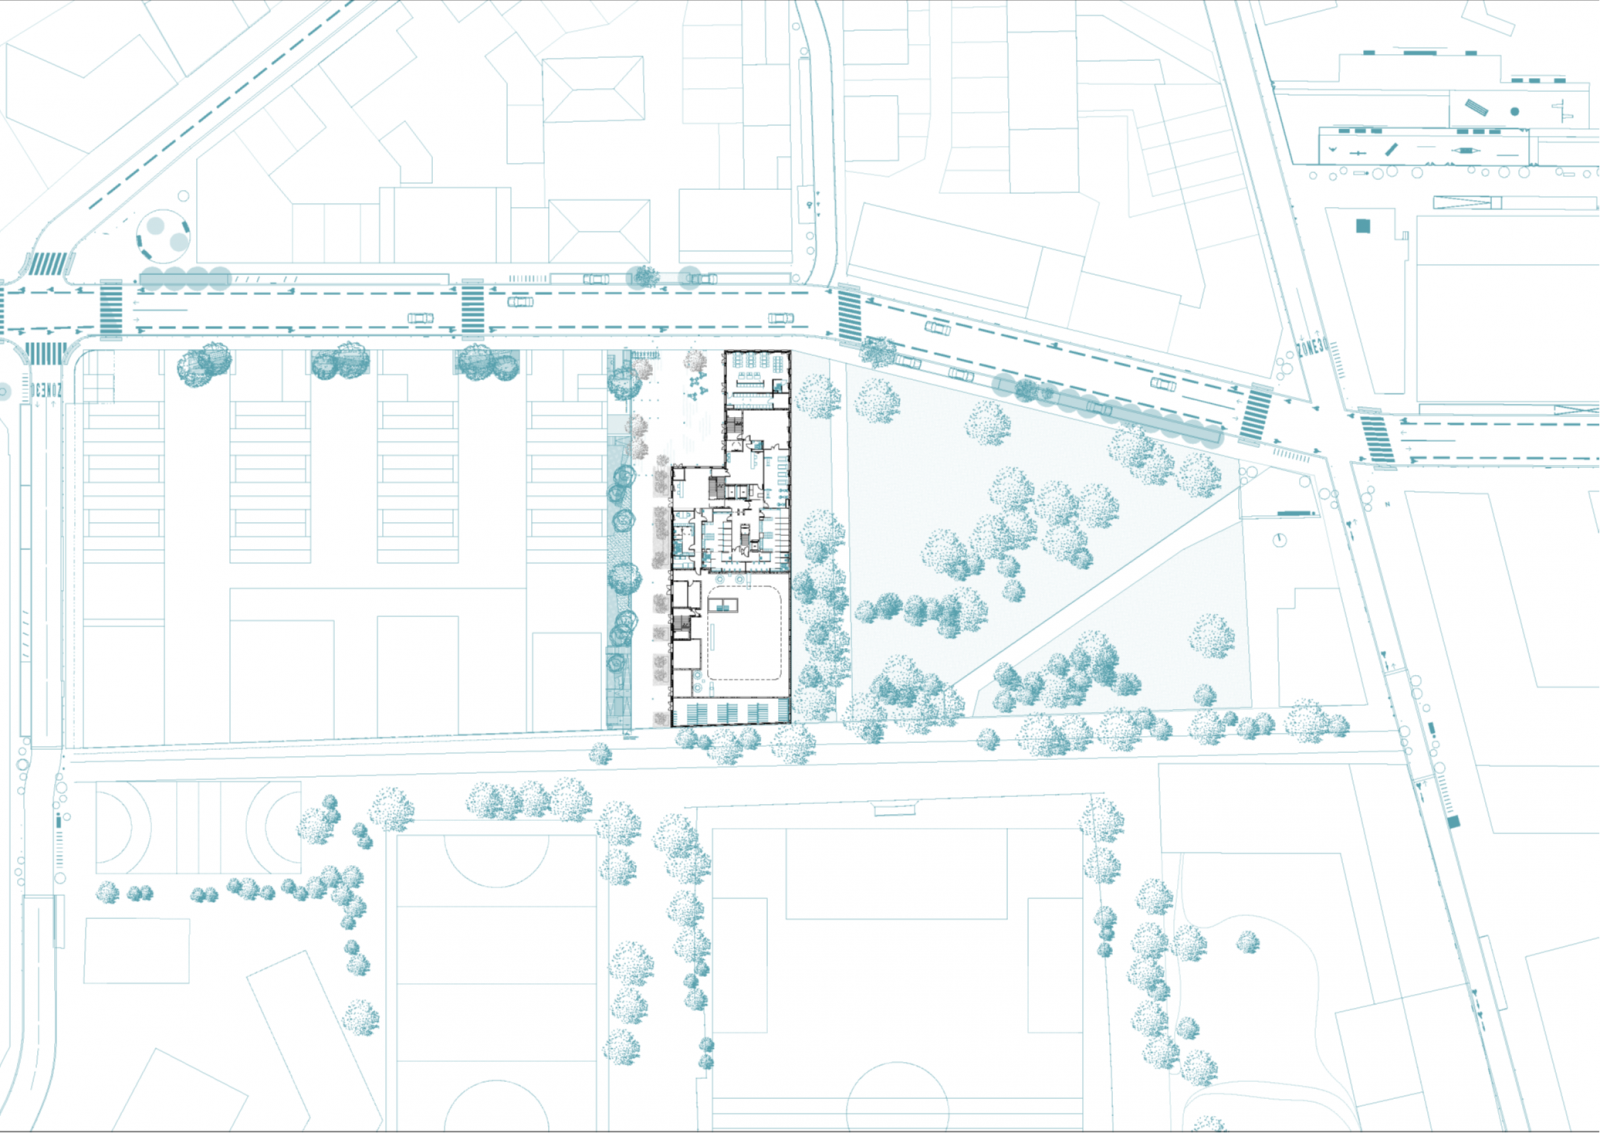
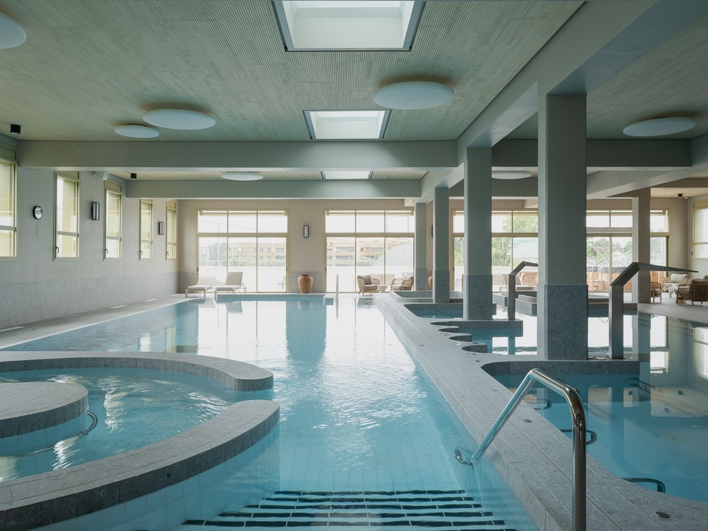
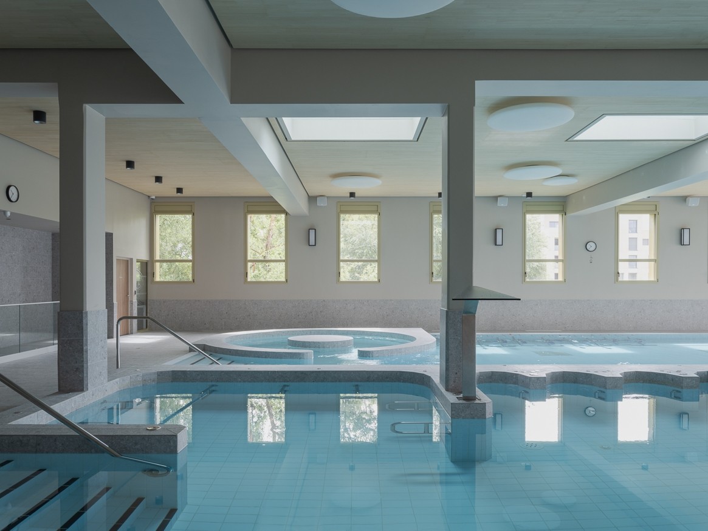
Located in the heart of the Deschamps-Belvédère district in Bordeaux, the Bordeaux Dunant Multidisciplinary Healthcare Centre is developing a new model for an outpatient healthcare hub, bringing together, within a single building, medical and paramedical consultations, a radiology centre, a medical analysis laboratory, research facilities, training facilities and a balneotherapy centre.
Designed in collaboration with Médicina Santé, the project fosters collaboration between professionals and supports the evolution of healthcare practices by offering a coordinated patient journey that combines prevention, diagnosis, treatment and wellbeing.
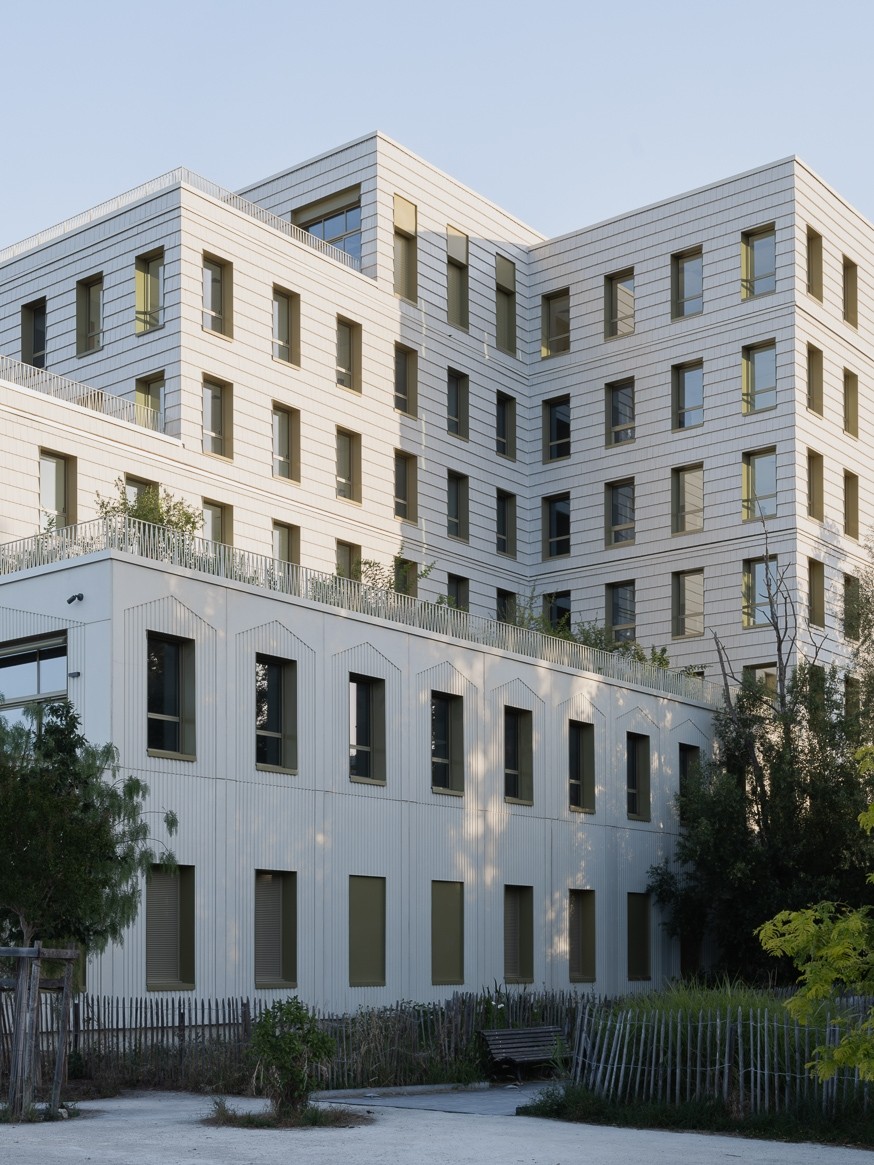
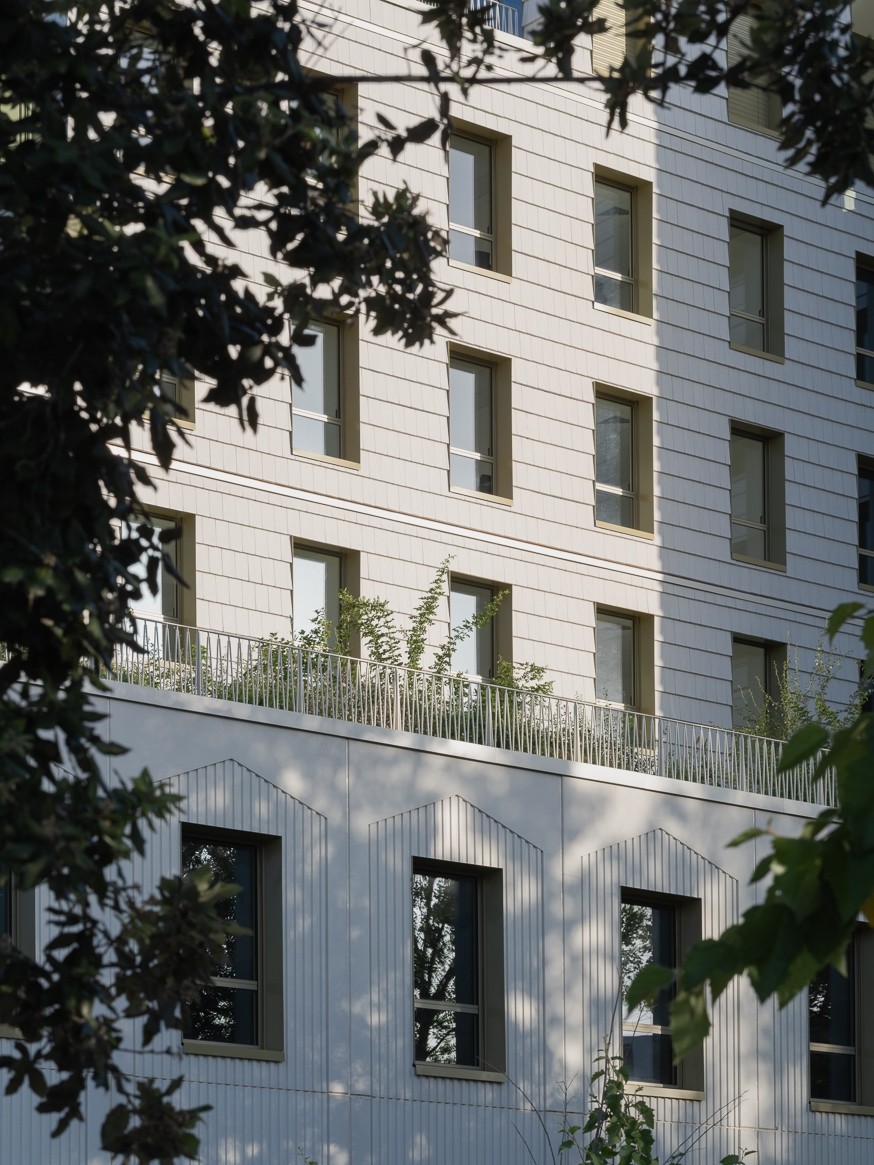
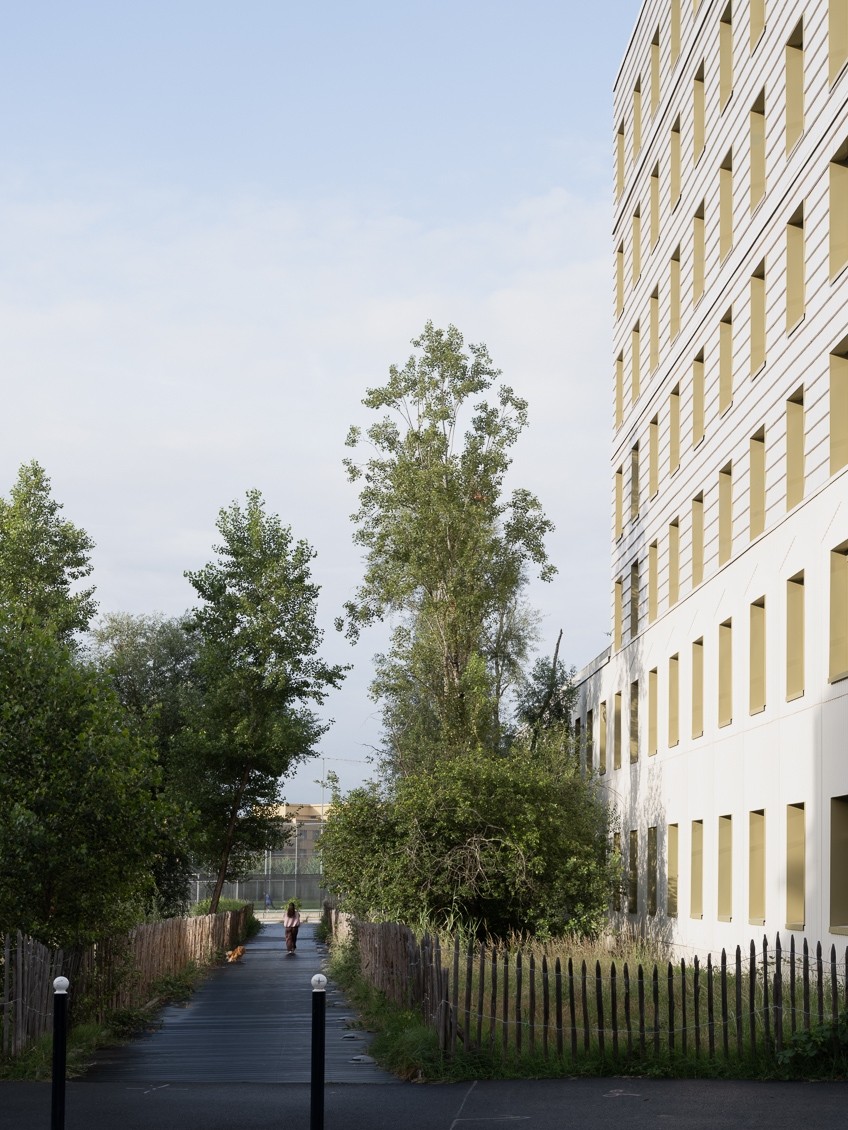
The architecture directly reflects this ambition. The stepped volume organises the consultation floors, creates terraces and opens the building widely onto the Bordeaux landscape. The fired clay façades reinterpret local architectural styles and lend the building a simple, warm and enduring materiality.
Designed around a flexible structural framework, the building will be able to adapt to the future needs of healthcare professionals. Its mixed timber-and-concrete structure and environmental performance also reflect a commitment to ensuring the facility’s long-term integration into its local context.
The ESP Bordeaux Dunant thus exemplifies an approach in which architecture, quality of use and environmental transition work together to transform healthcare settings.
Information
Program Outpatient Health Centre with technical facilities and balneotherapy